How To Arrange A Small Living Room For Better Flow
A practical step-by-step guide to How to arrange a small living room for better flow, including preparation, instructions, common issues, tips, and next steps.
How To Arrange A Small Living Room For Better Flow
Arranging a small living room for better flow means making every inch count while keeping paths clear and seating inviting. A thoughtful layout can make a compact space feel open, functional, and comfortable. This guide gives you practical, step-by-step advice to arrange your furniture, choose the right pieces, and add smart storage so you can move freely and enjoy your time in the room. Whether you're starting from scratch or tweaking an existing layout, the suggestions here are gentle, realistic, and aimed at creating a calm everyday space. You will learn how to measure, plan, and place items with intention; how to use rugs, lighting, and mirrors to improve flow; and how to avoid common clutter traps. The guide includes a quick checklist, troubleshooting tips, and answers to frequent questions so you can confidently refresh your room and keep it feeling open.
Fast Answer
- Start by measuring your room and mapping the main walking path from the entrance to your usual seating; keep at least 60 cm of clear width for comfortable passage.
- Place your largest seating piece first, then arrange secondary chairs and tables around a central focal point, like a window or television, while leaving pathways.
Before You Start
- Measure your room's length, width, and ceiling height. Record the exact dimensions and note where doors, windows, radiators, and built-in features sit.
- Sketch a simple floor plan on graph paper, including door swings and window openings, so you can try furniture arrangements without moving heavy items.
- Clear the room completely or push all furniture to one side to give yourself a fresh start. This helps you see the space's actual shape and available floor area.
- Decide on a focal point for your seating (e.g., view, fireplace, TV) and identify the natural traffic path from the doorway to the seating area—this path should be one of your top priorities.
Step-by-Step Instructions
Measure your room carefully
Start by getting accurate numbers about your room. Write down the length, width, and ceiling height in centimeters or feet. Also note where the door is, which way it swings, and the distance from the doorway to the opposite wall. Measure the width of every opening, and check if any windows have radiators or deep sills that stick into the room. When you measure, include bulky elements like a chimney breast or built-in shelves. Write these measurements on a piece of paper and keep it nearby. After you have the numbers, use a scale ruler to draw a simple floor plan on graph paper, or just sketch freehand with enough accuracy that you can place cutouts later. This step may feel boring, but it gives you the foundation for every good decision you'll make next. With exact measurements, you can see at a glance how much clearance you really have along the main paths and around seating, preventing the frustration of buying a sofa that barely misses the doorway or a chair that blocks a window. Double-check your numbers twice, because a small error can throw off your whole layout. Your future self will thank you when everything fits easily without cramming.
Identify the main traffic paths
Flow in a small living room largely depends on having clear paths. Stand at your room's entrance and imagine walking to the window, to a bookshelf, or to the sofa. Those imaginary lines are your traffic paths. Now look for anything that might block that path, like a chair that sticks out too much or a low table sitting right in the main walkway. In a small room, aim for at least 60 centimeters (two feet) of continuous walking width along the primary route from doorway to seating. If your room is extremely narrow, you can reduce that to 50 centimeters as a minimum for a secondary route, but never block a doorway or the swing of a door. Also, be mindful of what happens when someone is sitting on the sofa: their legs may stick out a bit, so allow an extra 30 centimeters of clearance just for that. Keep high-traffic zones near the wall or window, and place cozy seating away from the direct line of walking. Once you have identified your paths, mark them on your floor plan so you remember not to place anything there. A simple test: after you arrange your furniture, you should be able to walk in a straight, smooth line from the door to the seating area without stepping around anything. If you have to zigzag, shift furniture until the path feels natural and wide enough.
Place the largest seating piece first
Now that you know your measurements and traffic flow, it's time to bring in the big piece. Usually, this is a sofa, but in a very small room it might be a loveseat or two comfortable chairs. Position this main seating so it faces the focal point you chose earlier, such as a window, fireplace, or media console. If the room is narrow, place the sofa against the longer wall to leave the rest of the floor open; if the room is square, you might float the sofa away from the wall, even 30 centimeters, to create a sense of depth. Keep the main walking path clear by aligning the back of the sofa with an imaginary line that doesn't cut into the doorway. Push the sofa tight against the wall only if that's necessary to open up floor space for transit; otherwise, floating it gives the room a cosier, more purposeful look. Once the sofa is in place, step back and assess: can you see the focal point comfortably from every seat? Is there at least a hand's width between the sofa and any opposite wall so legs have space? The sofa should anchor the seating area, and everything else will build around it, so take time to get this placement right. A sofa that's jammed against a wall in a tiny room may actually feel more closed in? Afloat layout breathes because it creates a little passage behind, which also encourages a natural walking route.
Arrange secondary seating and tables
With the sofa settled, bring in chairs, ottomans, and a coffee table. Position secondary chairs across from the sofa, not along the same line, to create a conversation area. Keep each seat within about 2.5 meters of the others, so talking feels natural without raising your voice. Use a small, round coffee table or two nesting tables to give people a place for drinks without hogging floor space. Round tables are nearly always better in a small room because they have no sharp corners and they make traffic flow smoother. Place the coffee table about 40 to 50 centimeters from the sofa's front edge—not so far that reaching feels awkward, but not so close that legs get trapped. If space is very tight, you can skip the coffee table entirely and use small side tables beside each seat. Secondary seating like poufs or lightweight stools can be tucked under tables or along the wall when not in use. When you arrange these pieces, constantly check for visual balance: don't put all the heavy-looking furniture on one side. Also keep at least 60 centimeters between the coffee table and the sofa, and if you need a walkway behind a chair, add at least 60 centimeters of open space. Walk through your room again: if you can move from the door to the window and from the sofa to the bookshelf without dodging around furniture, your secondary arrangement is working.
Use rugs to define separate zones
In an open-plan small living room, an area rug can tie the seating arrangement together and visually separate the living area from a dining nook or entryway. Pick a rug that is large enough to fit under the front legs of your sofa and chairs, or at least under the front legs of the main seating. If the rug is too small, the seating area may feel disjointed and the floor will look busy. In a room that is about 3 by 4 meters, aim for a rug at least 120 by 180 centimeters, or larger if space allows. Place the rug so that it sits along the main walking path? Actually, allow a border of bare floor around the rug, preferably about 20 to 40 centimeters from the walls. This border makes the room feel bigger because you see the floor's continuation. The rug's edge should not sit right at a doorway, because that creates a tripping hazard and breaks the flow. Use the rug to anchor your seating zone: if your sofa floats, the rug can sit centrally with the sofa's front legs positioned on the rug. If the sofa is against a wall, slide the rug so it's centred in front of the seating, not hidden under the sofa. Each step you take on the rug echoes the seating arrangement. If you need a rug for a narrow hallway or to guide traffic, choose a long runner that leads the eye toward a window, but keep it out of the swing of the door. A rug that's well sized and properly placed not only adds warmth but also tells your feet which part of the room is for resting versus moving.
Lighten the visual weight of big pieces
In a small room, bulky furniture can make the space feel cramped and interfere with the sense of flow. To avoid that, choose pieces with legs that show at least 15 centimeters of floor underneath. Sofas and chairs with exposed legs create gaps that make the room look airier and easier to sweep. When placing furniture, let some light from windows pass past these legs. If you already have heavy couches, you can add floor lamps in dark corners to lift visual weight, but the most effective approach is to edit your furniture list: remove anything that is purely decorative but takes up floor space, like oversized ottomans or overstuffed armchairs that you rarely use. Also, consider using a glass coffee table instead of a solid wood one: a transparent top takes up zero visual bulk, so the floor appears to continue beneath it. If you have a solid coffee table that you love, keep it but choose lighter colors and slim profiles for side tables. Another trick is to mount shelves high on the wall to keep the floor clear, but that is for storage, not flow. The main point here is to walk around your room and think about every object's visual mass. Put your hand at the level of your knees and look at the floor area: if you see a wall of solid furniture blocking the view past your legs, that will make you feel hemmed in. Swapping one bulky piece for a lighter version can take a small room from cramped to comfortable because you gain the illusion of extra floor area.
Quick Reference
| Situation | Action | Why it helps |
|---|---|---|
| Entrance doorway has a path that leads straight to a window, but a sofa arm blocks the way | Measure the clear width from the door frame to the sofa arm. If it's less than 60 cm, pull the sofa sideways at least 15 cm into the room to make the path wider, or rotate the sofa 90 degrees to run alongside the wall. | A clear, easy path at the entrance creates a welcoming feeling and prevents awkward bumping as soon as guests arrive. |
| Two armchairs in opposite corners create a void of empty floor in the middle, making the room feel scattered | Slide the chairs closer together, angling them slightly toward the sofa or each other, and place a small round side table between them. Put one chair at a 45-degree angle to the sofa to form a cozy L-shaped conversation area. | Grouping seating into a defined cluster naturally creates a gathering spot, reducing the sense of empty, unused floor and improving the flow of conversation. |
| The coffee table is so big that you have to squeeze sideways between it and the sofa to sit down | Measure the clearance between the table and the sofa—if it's less than 45 cm, replace the table with a narrower, round pedestal model or two small nesting tables that can be pulled out when needed. | Adequate leg room and easy reaching make a seating area functional. A round table also allows smoother movement around the sofa, eliminating corners that catch you. |
Common Issues
- Furniture cramped in corners, making the room feel blocked.: Pull furniture off the walls by 10 to 20 centimeters, especially if you have a wide sofa. Use the floor plan to shift pieces away from the corners, leaving open floor around the group. Also, consider removing one piece that is too large for the scale of the room.
- Limited natural light because tall shelves or a tall wardrobe block the window.: Lower the height of tall storage units, use open shelving, or move tall pieces to a different wall so they don't cast shadows into the room. Keep the area directly in front of windows clear, and use light-filtering window treatments to brighten corners.
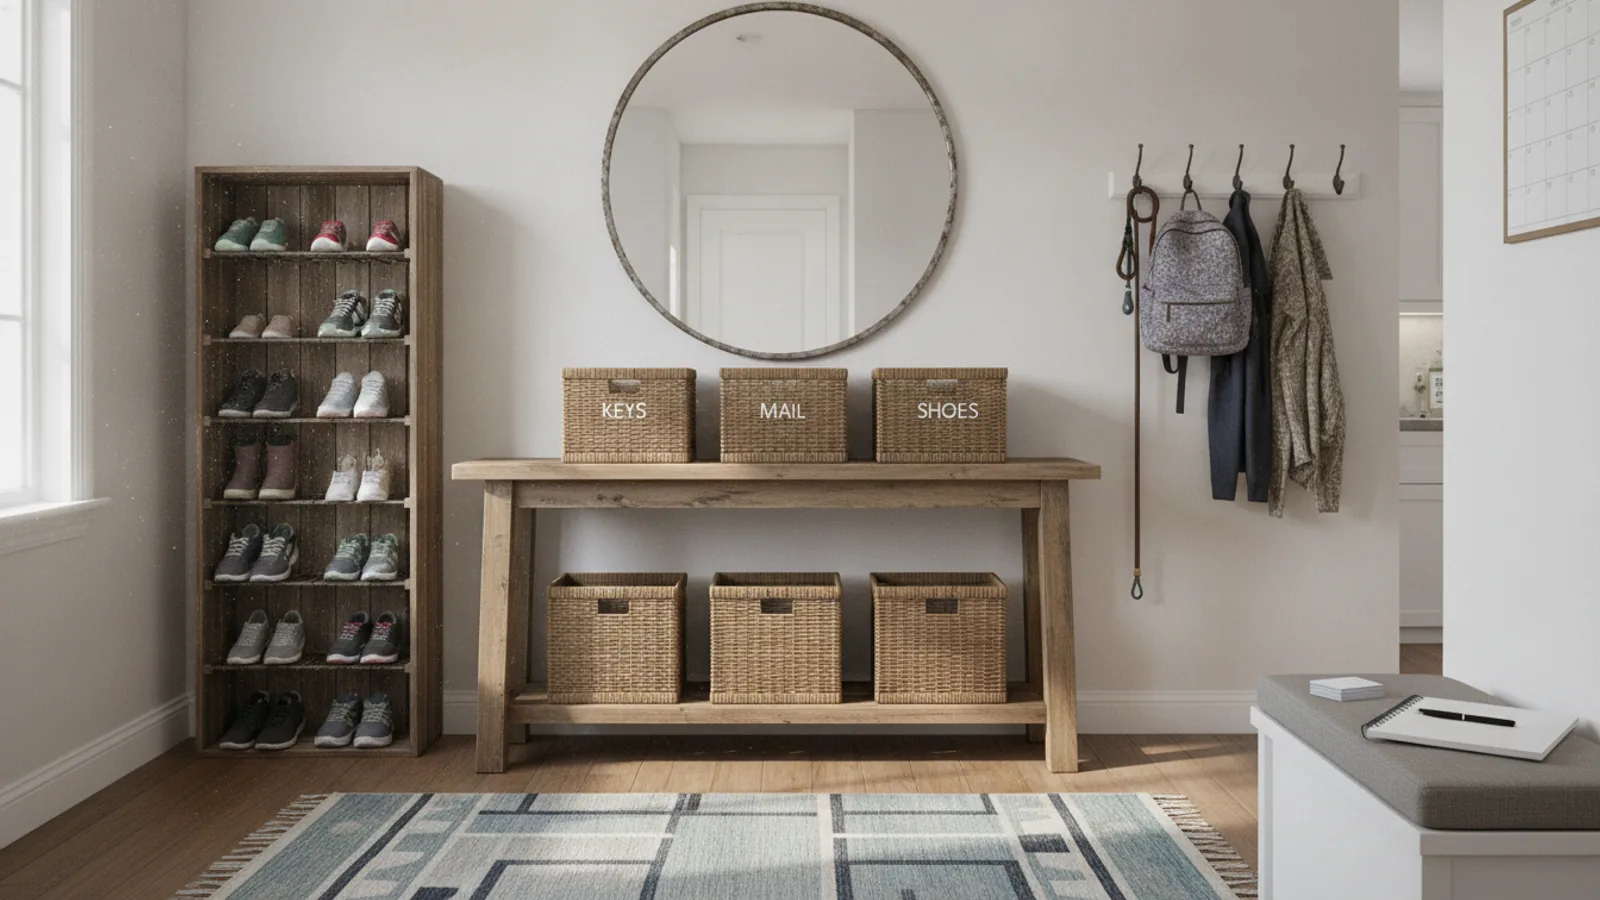
- Crowded entry area where shoes and bags pile up against the door.: Create a drop zone near the entrance: install a slim console table and a shoe bench that doesn't block the door swing. Use vertical wall hooks for coats and bags, so the floor remains clear. Make sure the mat and any baskets sit beside the door, not in the walking line.
Advanced Tips
- Install floating shelves on a wall that faces the entrance to draw the eye upward, freeing up floor space and giving a focal point that doesn't impede traffic.
- Attach adjustable legs to a sofa or raised platform to increase under-sofa clearance; this allows you to slide slim storage bins underneath and makes vacuuming simple.
- Use mirrors on one long wall to visually double the depth of the room, but place them where they reflect a pleasant view or bright area rather than clutter.
Final Checklist
- Walk the main entrance path: clear width of at least 60 cm and no obstacles in front of door swing.
- Confirm every seat has a side table or is within reach of a shared table without blocking walking.
- Check that all doorways and windows open fully without hitting furniture, and that radiators or vents are not covered.
- Evaluate visual weight: see at least one glimpse of floor space from every doorway and the room's overall feel is airy.
FAQ
How much space should I leave between the sofa and coffee table?
Leave about 40 to 50 centimeters (16 to 20 inches) between the edge of your sofa and the coffee table. This lets you reach your drink without leaning too far, while still giving enough leg room so you don't feel crowded. If the room is tight, you can use a narrow table or nesting tables that pull out only when needed.
What is the best furniture arrangement for a very narrow living room (about 2.4 meters wide)?
In a narrow room, place the sofa against one long wall, leaving the opposite wall for a slim console or a row of low shelves. Choose a loveseat or a two-seat sofa to keep clearance. Use a narrow, round coffee table? Actually, a slim, oval or rectangular table that is less than 45 centimeters deep is best. Ensure there is at least 60 centimeters of space in front of the sofa for walking.
Should I push the sofa against the wall to make the room feel bigger?
Not always. Pushing the sofa against the wall can make a small room feel boxed in, because it leaves the center empty and draws attention to long bare walls. Instead, pull the sofa at least 20 centimeters away from the wall if space allows. The gap behind the sofa becomes a visual break, making the room feel more open and giving you a place for a slim plant or a floor lamp.